
Understanding
the interior
architect
Between the DPLG architect, who designs the building's shell and structure, and the decorator, who adds a final touch to the atmosphere, the interior architect works from the inside of the space. They organise the living spaces, structure the light, choose the materials and give overall coherence to the whole. Their scope naturally includes the decorative dimension while integrating technique and usage. Our mission: to transform a space in its entirety, from design to completion.
DPLG architect, decorator, interior architect: understanding the differences
When considering a design or renovation project, it can sometimes be difficult to know who to contact. Interior architect, decorator, DPLG architect or HMONP… each profession has its specific role, skills and scope of intervention.
The decorator is mainly involved in the aesthetic aspect of a space: choice of colours, materials, furniture and accessories. They work on the overall atmosphere, without altering the structure of the space. They are a specialist in visual decoration, but they do not design plans, volumes, or technical aspects.
The architect, on the other hand, is authorised to work on the structure of the building: they can modify load-bearing walls, apply for building permits and oversee major construction work. It is mandatory for any project exceeding 150 m² of floor area or for certain types of public access buildings (ERP).
The interior architect, however, is at the crossroads of the two. They are involved in the design of interior spaces, which they can restructure in depth. They redefine the volumes, circulation, uses and identity of the space. They create integrated furniture, choose materials, lighting and the space's scenography, and assist you with the atmosphere and decoration.
Structure, load-bearing walls, building permit. Mandatory for over 150 m².
Function, aesthetics and user comfort. The pivotal profession between creation, technique and usage.
Colours, materials, furniture and accessories. Overall atmosphere without structural modification.


The role of the interior architect in transforming a space
Transforming a space requires a global vision, both creative, functional and technical.
Designing volumes from the inside
We analyse a space not by what it shows, but by what it allows: how it is lived in, how light passes through it, how uses are established within it.
Giving aesthetic and material coherence
While a DPLG architect conceives the built envelope in its structural, regulatory and urban dimensions, I push the design to its finest interior expression. I work on finishes, atmospheres, aesthetic coherence, bespoke details and the perceived quality of a space. Where the architect often stops at the envelope, I give substance to the interior, in its sensitive and everyday lived dimension.
Translating needs into concrete solutions
Designing a space is not just about arranging furniture or choosing a colour palette. It's about thinking of the space as a coherent whole, from the layout of the rooms to the smallest finishing detail. This involves sketches, plans, material choices, but also a keen understanding of the existing space, its potential, and what it can become.
Orchestrating skills and securing the project
Technical plans, furniture drawings, company consultations, aesthetic monitoring: the interior architect ensures coherence between intention and execution.
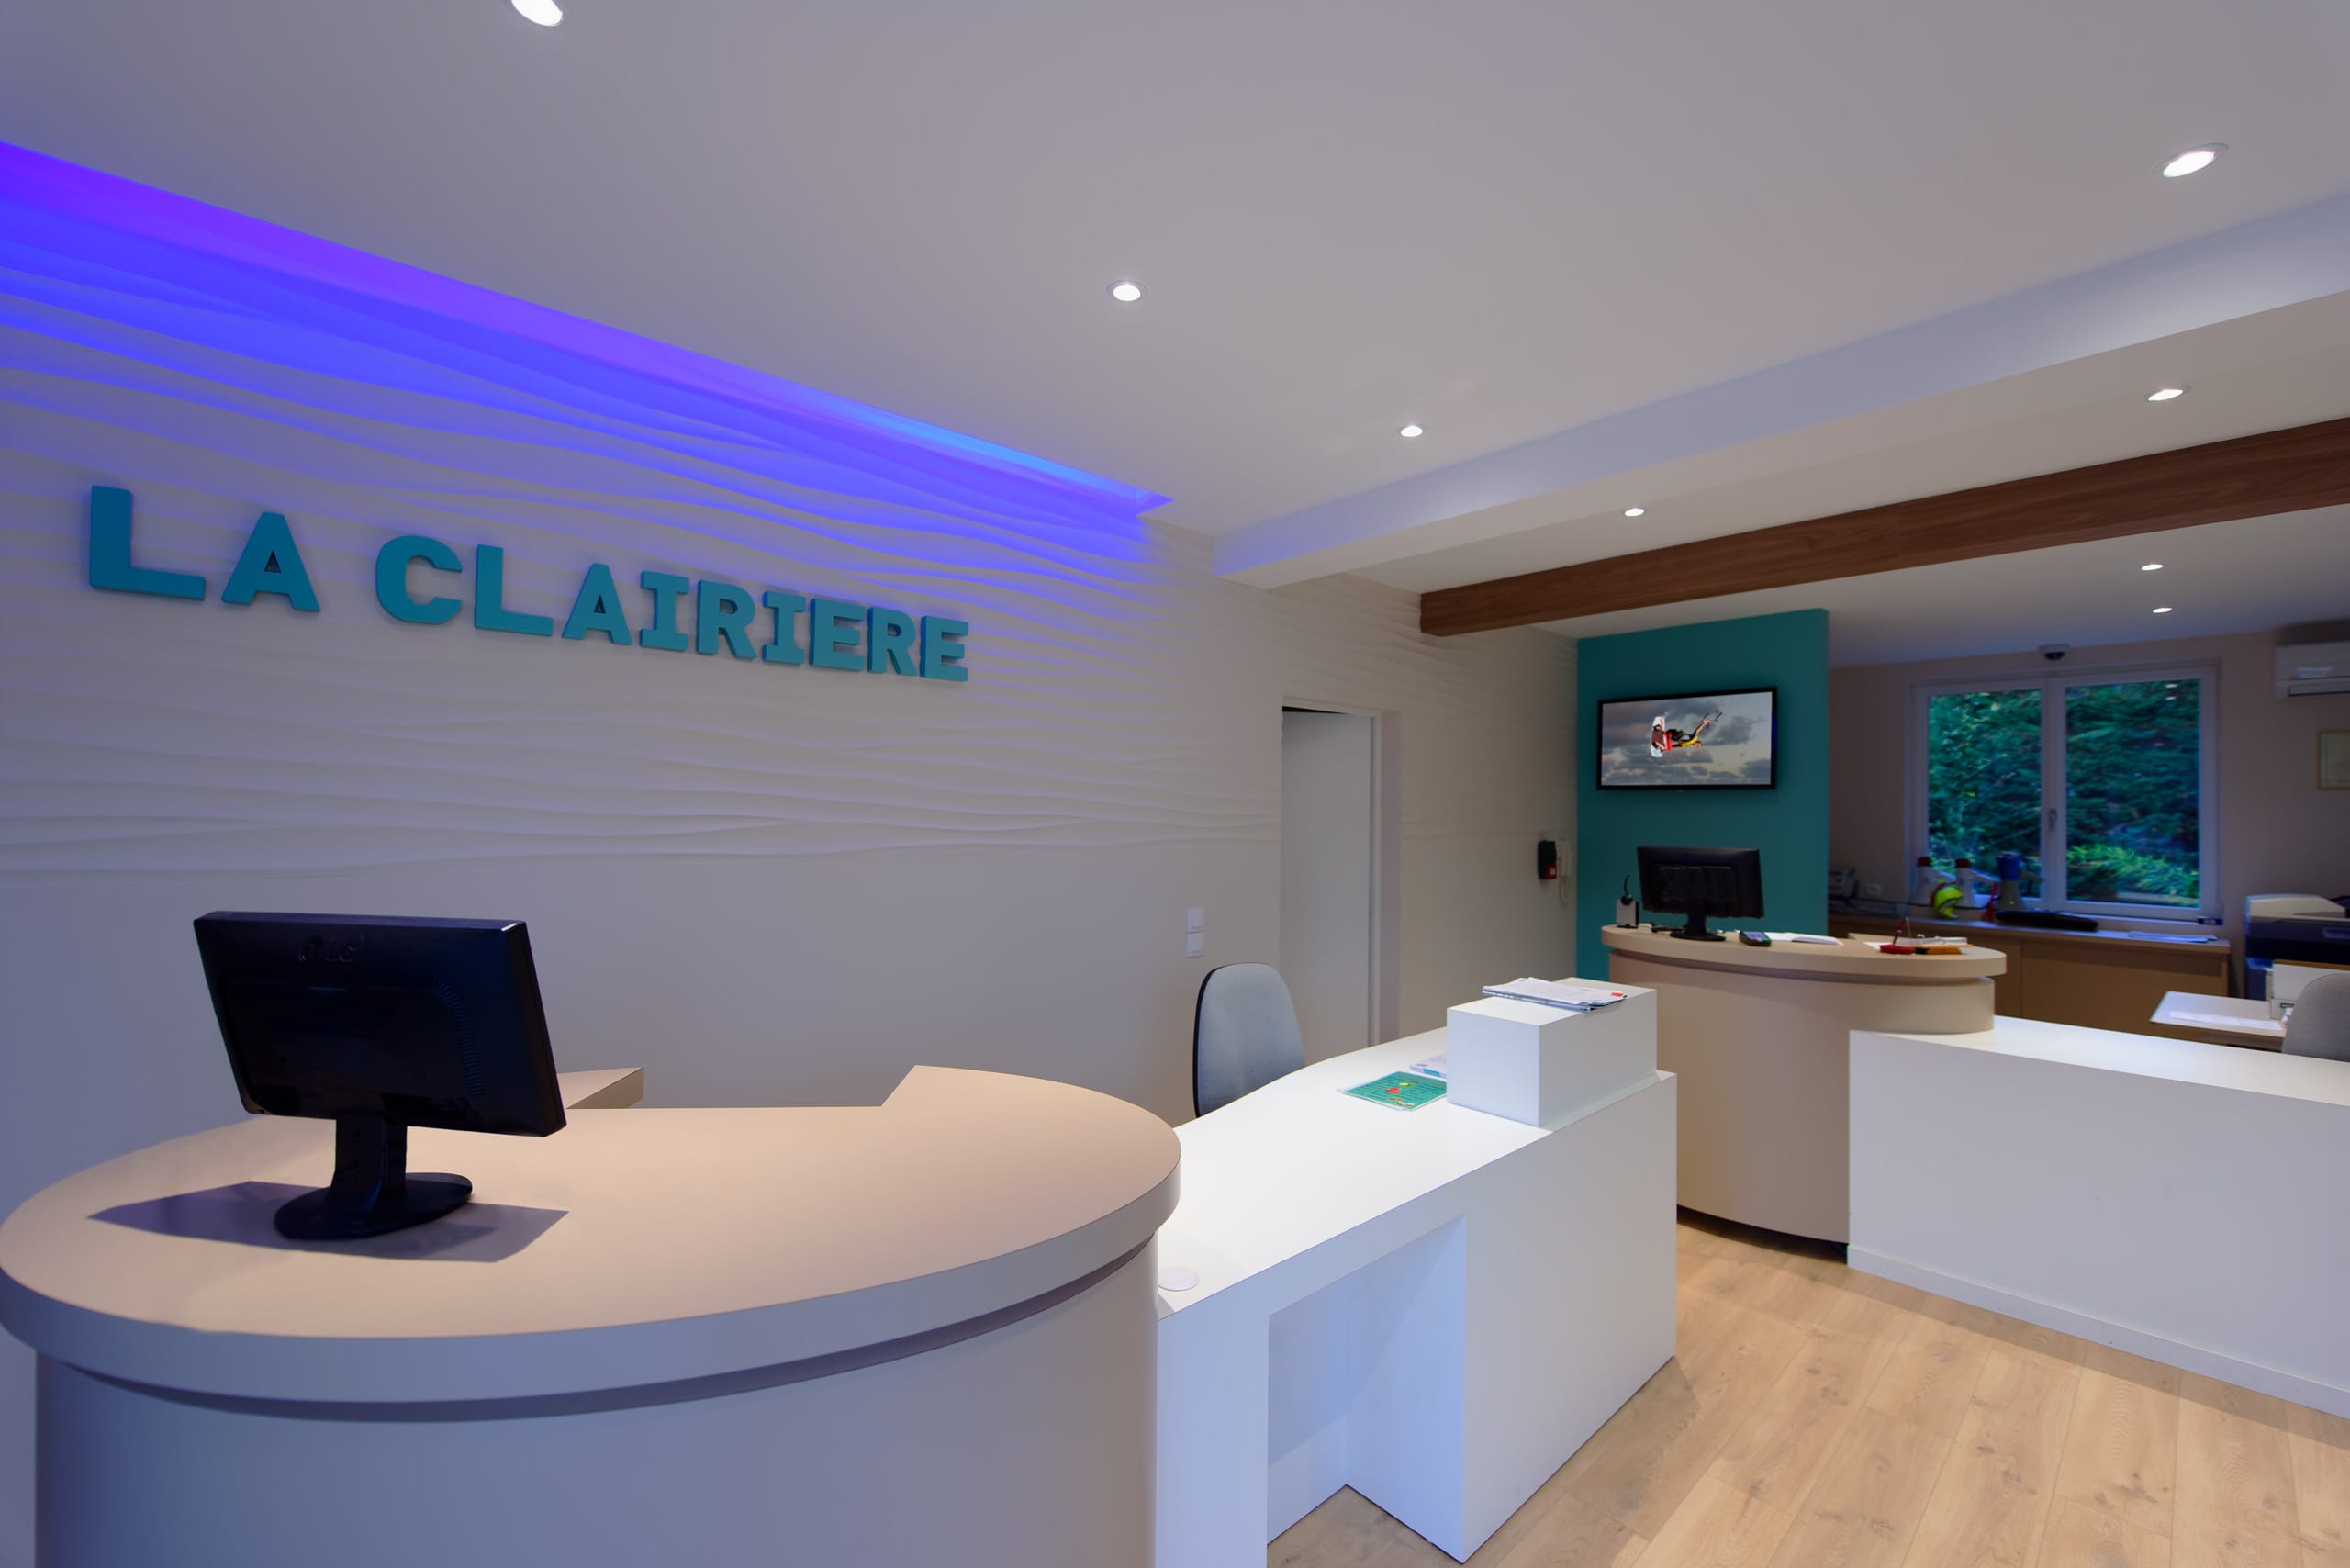
Global support, from design to staging
Designing an interior space doesn't stop at the plans: it's a global process, from the analysis of the space to its final staging. As an interior architect, I support you at every stage of the project, with a transversal and bespoke vision.
It all starts with active listening: your needs, your uses, your desires, your constraints. Whether the space is personal or professional, I place great importance on understanding your daily life, your lifestyle, or the expectations of your employees and clients. This dialogue is essential to define a clear foundation upon which the design will be based.
I then create the sketches, plans and visualisations (2D or 3D) that allow you to project the space and its functions. I incorporate material choices, bespoke furniture proposals, lighting scenarios, and circulation arrangements. Every detail is considered to serve the coherence of the whole.
But my role doesn't stop at the design stage: I also guide you through the implementation phase. I can liaise with tradespeople, assist you with choices of finishes, furniture, textiles or lighting, right up to the final decoration, if you wish.
This follow-up, both aesthetic and functional, helps to maintain a consistent style, a high standard of quality, and coherence from floor to ceiling. It is this overall vision – from the plan to the atmosphere – that makes all the difference between a simple renovation and a true transformation.

The different phases of a project
Each project is unique, but the design process follows essential steps, built around listening, analysis, creation, and follow-up.
Everything begins with a visit to the site or an in-depth discussion about your expectations. This phase allows me to understand the existing context (volumes, technical constraints, natural light, flow, etc.), but also your lifestyle, your desires, and your priorities. It is also the time to define the project's objectives, its provisional budget, and its timeline.
I propose initial sketches, layout plans, 3D visuals if needed, as well as mood boards. We explore the functional layout, material choices, atmospheres, colour palettes, and initial furniture ideas.
Once the concept is approved, I create a detailed file: technical plans, sections, elevations, material references, bespoke furniture... This file can be sent to tradespeople for costing or to companies for quotes.
I can oversee the aesthetic and functional aspects of the site to ensure the work is carried out correctly according to the approved plans. I coordinate the different trades, check the finishes and material choices, and ensure the quality of the implementation.
At the end of the construction work, I assist you in choosing decorative elements, furniture, lighting, curtains, accessories... to finalise the space with precision and subtlety, while respecting the project's identity.
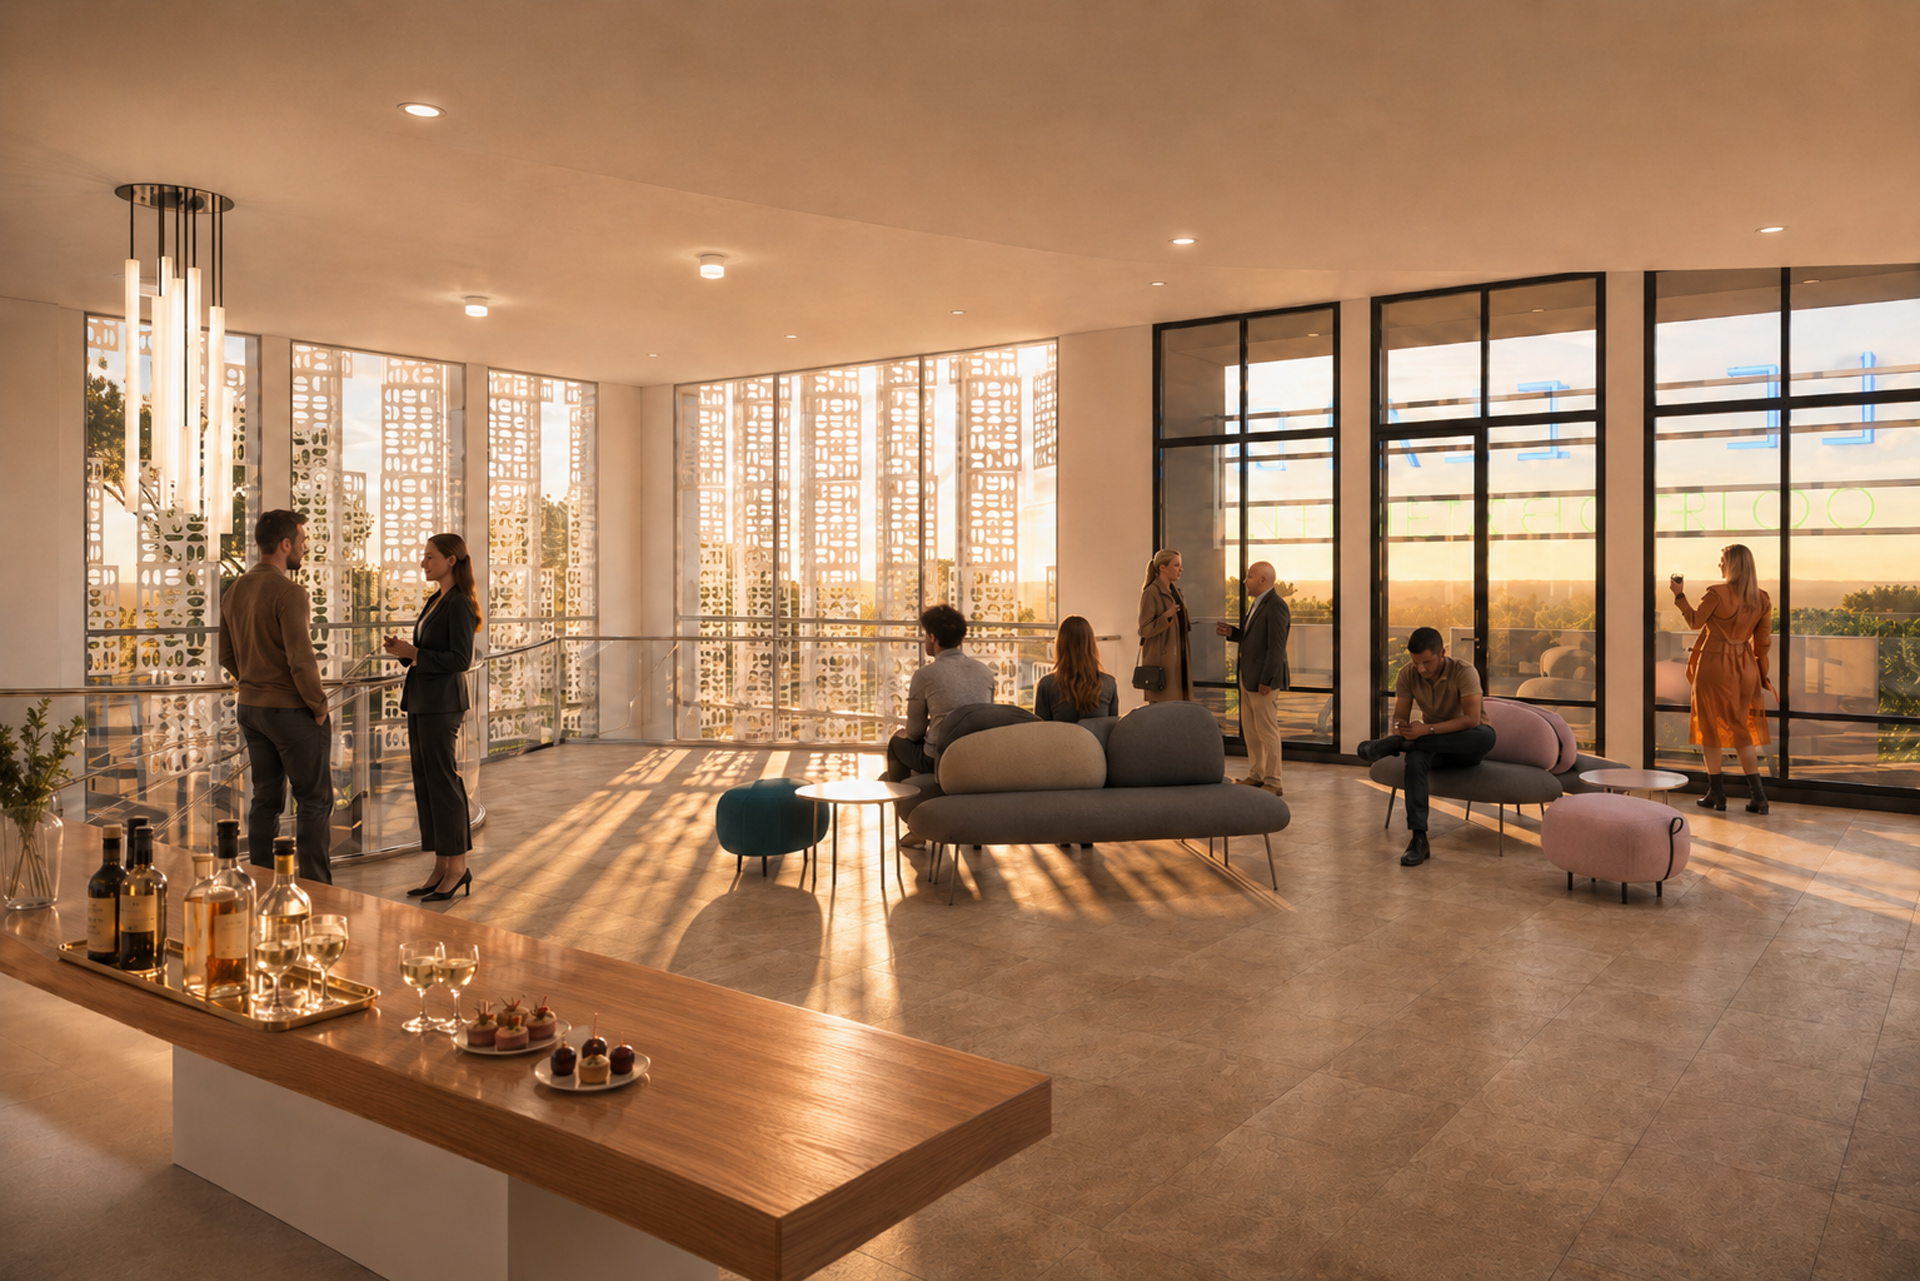

A well-designed interior project changes everything
Whether it's a living space or a professional area, an interior designed with attention to detail radically transforms your daily life. More fluid, brighter, more functional, and more harmonious, it becomes a space that reflects you, where one feels good.
My role is to support you with attentive listening, a methodical approach, and creativity, to bring to life spaces that are both aesthetically unique, durable, and perfectly suited to your needs.
Examples of projects supported
Our studio designs residential, professional, and hotel spaces:
- Complete renovation of a farmhouse into a villa
- Transformation of a seaside villa
- Creation of a contemporary pool house
- Gym with integrated swimming pool
- Eldorado Cinema in Saint Pierre d'Oléron
Area of operation
Based in La Rochelle and Marennes, our agency operates throughout Charente-Maritime as well as in Nouvelle-Aquitaine and throughout France depending on the projects.